
What Does It Actually Cost to Build a Custom Home in the Columbia River Gorge?
Somewhere around ten minutes into almost every first conversation I have with a future client, the question arrives, usually a little sheepishly: what does it actually cost to build a custom home in the Columbia River Gorge?
They have already searched for it. They found one number on one website, a very different number on another, and a friend's story that matched neither. So they ask me, braced for a figure that sounds too good to be true, wildly outside their budget, or for a vague shrug.
I understand the bracing. A plain answer is hard to find in this industry, and the reason is worth knowing, because it changes how you go looking for one.
What follows is that reason: where the published numbers come from, what actually moves the price of a home in the Gorge, and what a real cost looks like when it finally arrives.
Why every number you find online is different
Search for what it costs to build in Washington and the figures span a wide range. A Skagit / Island Counties Builders Association overview, which cites the Building Industry Association of Washington's 2024 cost report, puts a typical new single-family home at about $309 per square foot before land, and custom homes at $350k to $550k or more.
A 2026 cost guide from a Kitsap County architecture firm sorts custom work into tiers instead: $375 to $600 per square foot for a simpler architect-designed home, and $600 to $1,000 per square foot for complex designs, remote sites, or higher-quality finishes. It, too, leaves out land, permitting, design fees, and landscaping.
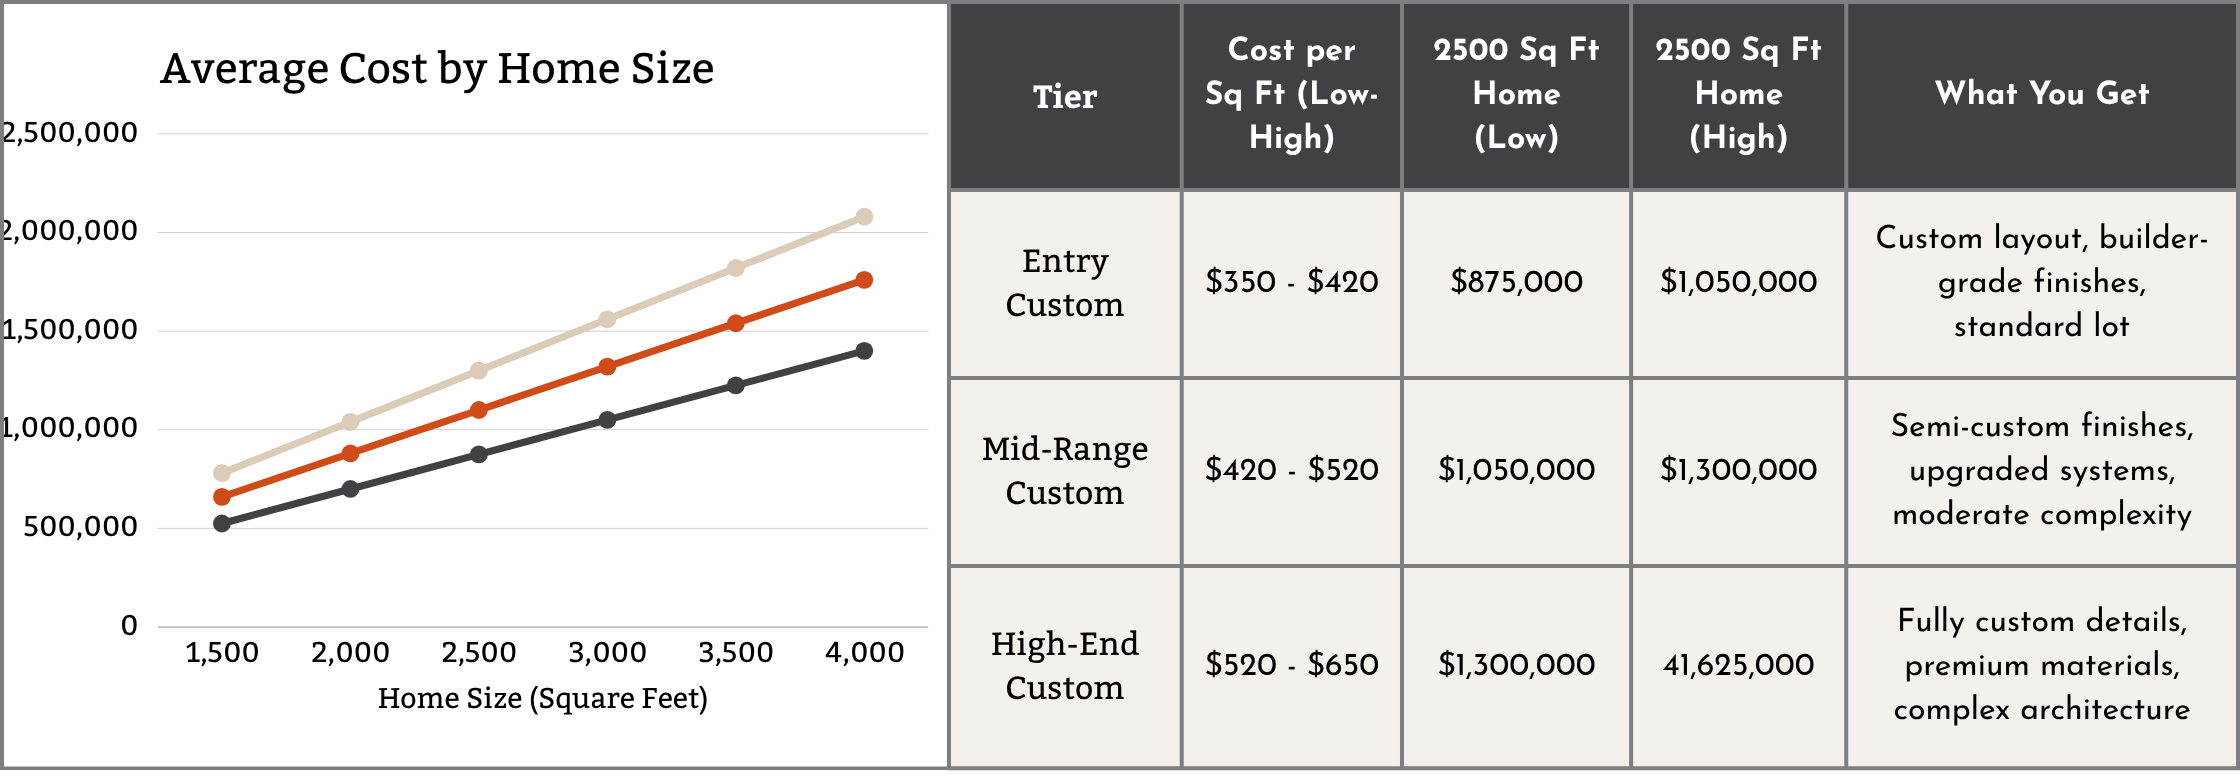
Data based on Western Washington market conditions (2024 - 2025) and collected by Williams Constracting.
Neither is wrong. Neither is a Gorge number, and neither can tell you what your house will cost, unfortunately.
Cost per square foot values average a range of custom home builds that have already been built. Your site and your drawings describe the one that has not yet been built.
Those already-built houses have very little in common. Two homes of the same size can land at opposite ends of a range: one a simple rectangle on a flat lot with city water and sewer, the other a long, glass-fronted house on a wooded slope with its own well and septic system. The price depends on the house you are actually building, and that comes down to a handful of things.
Let’s look at the elements that can impact your custom home build.

What moves the cost of a custom home in the Gorge
Four things account for most of the difference between projects.
The site
Most of the surprises in this region begin below the house. Slope, soil, rock, driveway length, and the distance utilities have to travel all show up in the budget before framing starts, and a steep slope, poor soil, or a long approach can add tens of thousands of dollars in site work.
Outside town limits, from Trout Lake and Lyle to rural Skamania and Klickitat County parcels, a property may need both a septic system and a well, each designed, permitted, and installed on its own schedule.
Grading is its own line item before anything else happens: cutting the high side of a lot and using that material to build up the low side, or hauling material in or out entirely, and the amount of dirt that has to move is specific to your site, not a rule of thumb. On a steep or soft site, the foundation itself often has to change to match — engineered piers or a retaining wall in place of a standard footing — and that is priced by the site, not by the square footage of the house sitting on top of it. Temporary fencing and erosion control during construction are required, not optional, and worth budgeting for rather than discovering.

A site with a view is usually a site with a story: a slope, a wind exposure, a long way in. The land is the reason you want to build here. It is also the largest variable in what the build costs.
Investing in a feasibility study prior to purchase of any parcel can give you an idea of the variability in cost you may discover for building your home, helping you to begin estimating your total cost for a custom home before you even purchase land.
Design complexity
A simple form (rectangle, few roof lines, flat site) costs less to build than a complicated one. Vaulted ceilings, long glass spans, cantilevers, and unusual rooflines ask more of the structure and more of the crew.
That is not an argument against them. Large windows that dissolve the wall between a kitchen and a hillside are the reason many people build in the Gorge in the first place. It is an argument for knowing what each big move costs while you can still decide whether it is worth it. And remembering that you may be living here, day in and day out, for many years.
Design can also include additional energy-efficient elements such as building envelopes, heat pumps, ERV systems, and EV charging rough-ins. These may be a higher up-front cost but can save that money quickly in long-term operational costs, as well as qualify for state or federal tax cuts.
Many homeowners also wish to include outdoor living and landscaping elements, accessory dwelling units (ADUs), shop spaces and garages in their initial build. These additional spaces provide a home that feels complete and ready on move-in day, not one full of dirt piles, future projects, and to-do lists.
Materials and finishes
Wind, sun, moisture, and in many summers wildfire smoke and embers ask a lot of cladding, roofing, windows, and decking here. Materials that endure in this climate are seldom the least expensive ones, and the distance between a good version of a product and an excellent one can be wide. A home that is more sustainable is also one that does not require constant repairs and replacements.
Finishes are also where budgets most often drift, because they get chosen last and chosen quickly unless someone schedules those decisions early. Yet, these are the touch points of your daily life and should not be left until last minute when you aren’t expecting the decision and cost.
Soft costs
Design, engineering, a geotechnical report, a survey, energy compliance, permits, impact fees, and utility connections are all real costs, and none of them appear in a per-square-foot figure. Depending on the county, permits, impact fees, and utility connections alone can run into the tens of thousands of dollars. Whatever number a builder gives you, ask whether it includes them.
Structural engineering is its own soft cost, and it is not optional on most Gorge sites: a geotechnical report tells the engineer what the soil can actually support, and the footing, slab, or pier design that comes back can look very different from a standard plan once wind exposure and slope are factored in. Utility hookups belong in this category too, and they are easy to underestimate: connecting power, water, and sewer or septic can mean trenching a long distance, and running a driveway or equipment near overhead lines can bring its own utility requirements and cost.
None of this shows up on a plan set. It shows up in the budget, and it is far better to see it there before you have a signed contract than after.
What a real cost looks like, and when you can have one
An estimate is an educated guess. A real cost is a number built from the ground up: your drawings, your site, and your selections, priced line by line by the subcontractors who would actually do the work
You cannot have one at the first meeting, and a builder who offers one is guessing. What you can do is arrange the process so the real cost arrives before you commit to build.
Leo Babauta, an insightful zen teacher and writer for integrating mindfulness into daily life at Zen Habits, notes that “when you take the shortcuts now, you owe some work later to make things the way they actually should be done." This work may end up being harder if not addressed early. He coins this as “life debt”, referring to the dishes you couldn’t wash that rest in the sink, or the emails you skip and assume you’ll get to later.
In a custom home build, this “life debt” is almost always harder when pushed aside to deal with later. Harder and more costly.
A guessed number is another form of bad life debt. This shortcut feels faster in the first conversation, and it gets paid back later (as a change order, for instance) and paid at a worse rate than if the real number had been found the first time.
Here is how we get to real numbers at Perch.
Design comes first with site analysis and concept designs.
Then we create construction-ready drawings, engineering, and approvals. This falls under a Preliminary Building Agreement, the agreement you sign at the end of concept design, and it ends with a real cost estimate and construction schedule.
Once the drawings are ready to price, we take them to our subcontractors for bids and build a line-item budget from what comes back. (Here is how our design-build process works, phase by phase.)
During this time, you are also taking the time and space to make your selections in our online portal. You’ll visit showrooms and select materials and finishes.
We begin construction of your home, with the designs we created, according to a schedule and budget built on those designs, and equipped with your personal selections.
If the total sits above where you need it to be, that is the moment to adjust, while a change costs a conversation instead of a demolition. No construction contract is signed until you have seen the budget and decided to move forward.
That is the Real Budget Guarantee: before you sign a construction contract with us, you will have a line-item budget built from actual subcontractor bids.
Not a ballpark.
Not a range.
And because design and construction sit under one roof, the person shaping your drawings is also thinking about what they will cost to build.
Questions to ask any builder about cost
These are worth asking whether or not you ever call us. We’ve provided answers we believe lead to a smooth, surprise-free and enjoyable homebuilding process.
-
Site work, septic and well, permits, utility connections, and landscaping are the usual gaps that may not be in a quote or estimate you are given. Also look for the word “allowances” anywhere and ask more specifically what range is being estimated (low, mid or high)? This may not be in alignment with the finishes or items that have yet to be selected.
-
A budget you can actually evaluate shows site work, structural, finishes, and allowances as separate lines, not a single figure you have to take on faith.
-
The first is a budget. The second is a starting point.
-
An allowance is a placeholder amount for something not yet selected, like tile or lighting. Be sure to ask what range the allowances cover (mid to high), and think about if that aligns with your general ideas about what you’d like to see.
-
Decisions scheduled before construction are calm. Decisions made with a crew waiting are not.
-
Every site has some surprise in it. You want to know in advance how it will be handled should a surprise arise during construction and after any contracts have been signed.
-
You should be able to talk directly with the same person throughout your build, ideally throughout your design-build process in its entirety.
So what does it cost to build a custom home in the Columbia River Gorge? The answer is a set of variables you can learn about early: the site, the shape of the design, the materials, and the soft costs. That is a better answer than a number, because it tells you where to look and how to build your own number.
A budget is, in the end, a set of decisions made in advance. The more of them you make on paper, with real information, the more room you keep for the ones that matter: how morning light reaches the kitchen, how the house meets the ground, how you move between spaces, what the rooms feel like.
If you are thinking about building in Klickitat or Skamania Counties (from White Salmon and Bingen to Stevenson, Trout Lake, and Lyle, and farther afield), we would be glad to talk through what your site and your ideas might involve. For the wider picture, start with our complete guide to building a custom home in the Columbia River Gorge.