
The Complete Guide to Building a Custom Home in the Columbia River Gorge
If you are looking for a custom home builder in the Columbia River Gorge, you are probably somewhere between excited and overwhelmed, often in the same afternoon. That is normal. Building a home here means working with real terrain, two states, several counties, and a climate that asks a lot of a building. It also means, done well, ending up with a home that could not exist anywhere else — one shaped by the light off the river, the wind through the corridor, and a piece of land you chose on purpose.
Most people arrive at this decision with more questions than answers. What will this cost? How long will it take? Do I need land first, or a builder first? What does "design-build" even mean, and does it matter? Those are reasonable questions, and most builders answer them badly, either with a number they cannot stand behind or a shrug that leaves you more anxious than before you asked.
Not having those answers yet is a fine place to start from. A project that begins with an open question, honestly held, tends to end somewhere better than one that begins with the answer already decided.
This guide is the place to start instead. It covers:
What a design-build firm actually does,
What building here costs and takes,
How the process unfolds from a first conversation to the final walkthrough, and
What to expect if you are building on land in White Salmon, Bingen, Stevenson, Trout Lake, or Lyle, Washington, or across Klickitat and Skamania counties
Where a topic deserves a deeper answer than belongs on one page, we link to it. We built this page to be the one you come back to, and we will keep it current as our process, our service area, and the region itself change.
What "Design-Build" Means, and Why It Matters Here
In the traditional model, you hire an architect to design your home, then hand the finished drawings to a separate contractor to build it. The two rarely talk to each other before the drawings are done, and by the time they do, the person building the house had no say in how it was designed. Costs discovered late in that process become change orders. Design intent discovered late becomes a fight over what was actually meant by a drawing.
Design-build closes that gap.
One team carries the project from first sketch to final walkthrough, which means the person drawing your home is also thinking about how it gets built, and the person building it never has to guess what the designer meant. At Perch, that person is Adam Elliott, our lead builder, who came up through architecture before spending over a decade building custom homes. Design thinking and construction reality inform each other from day one, rather than meeting for the first time on the jobsite — which is also why we can tell you, honestly and early, when a design idea will cost more than it is worth, and when it is worth every dollar.
It also means someone is genuinely listening before anything gets drawn — to what you say you want, and to what the site itself has to offer, before either gets translated into a plan.
Building in the Columbia River Gorge
The Gorge is not one place. It is a river valley with two states, several counties, and a climate that changes with elevation and with which side of the water you are on.
We are based in White Salmon, Washington, and build throughout the Washington side of the Gorge.
White Salmon and Bingen sit close to the river, with a mix of in-town lots and steep, view-oriented sites above them. Stevenson, further west, tends toward denser forest and a wetter microclimate. Trout Lake and Lyle, inland and more rural, often mean larger acreage, longer driveways, and the kind of land where a well and a septic system are part of the plan from day one rather than an afterthought. We also build across Klickitat and Skamania counties, and the surrounding area, full of similar in-town sites, rural acreage, and all the views that come with living on either side of the river
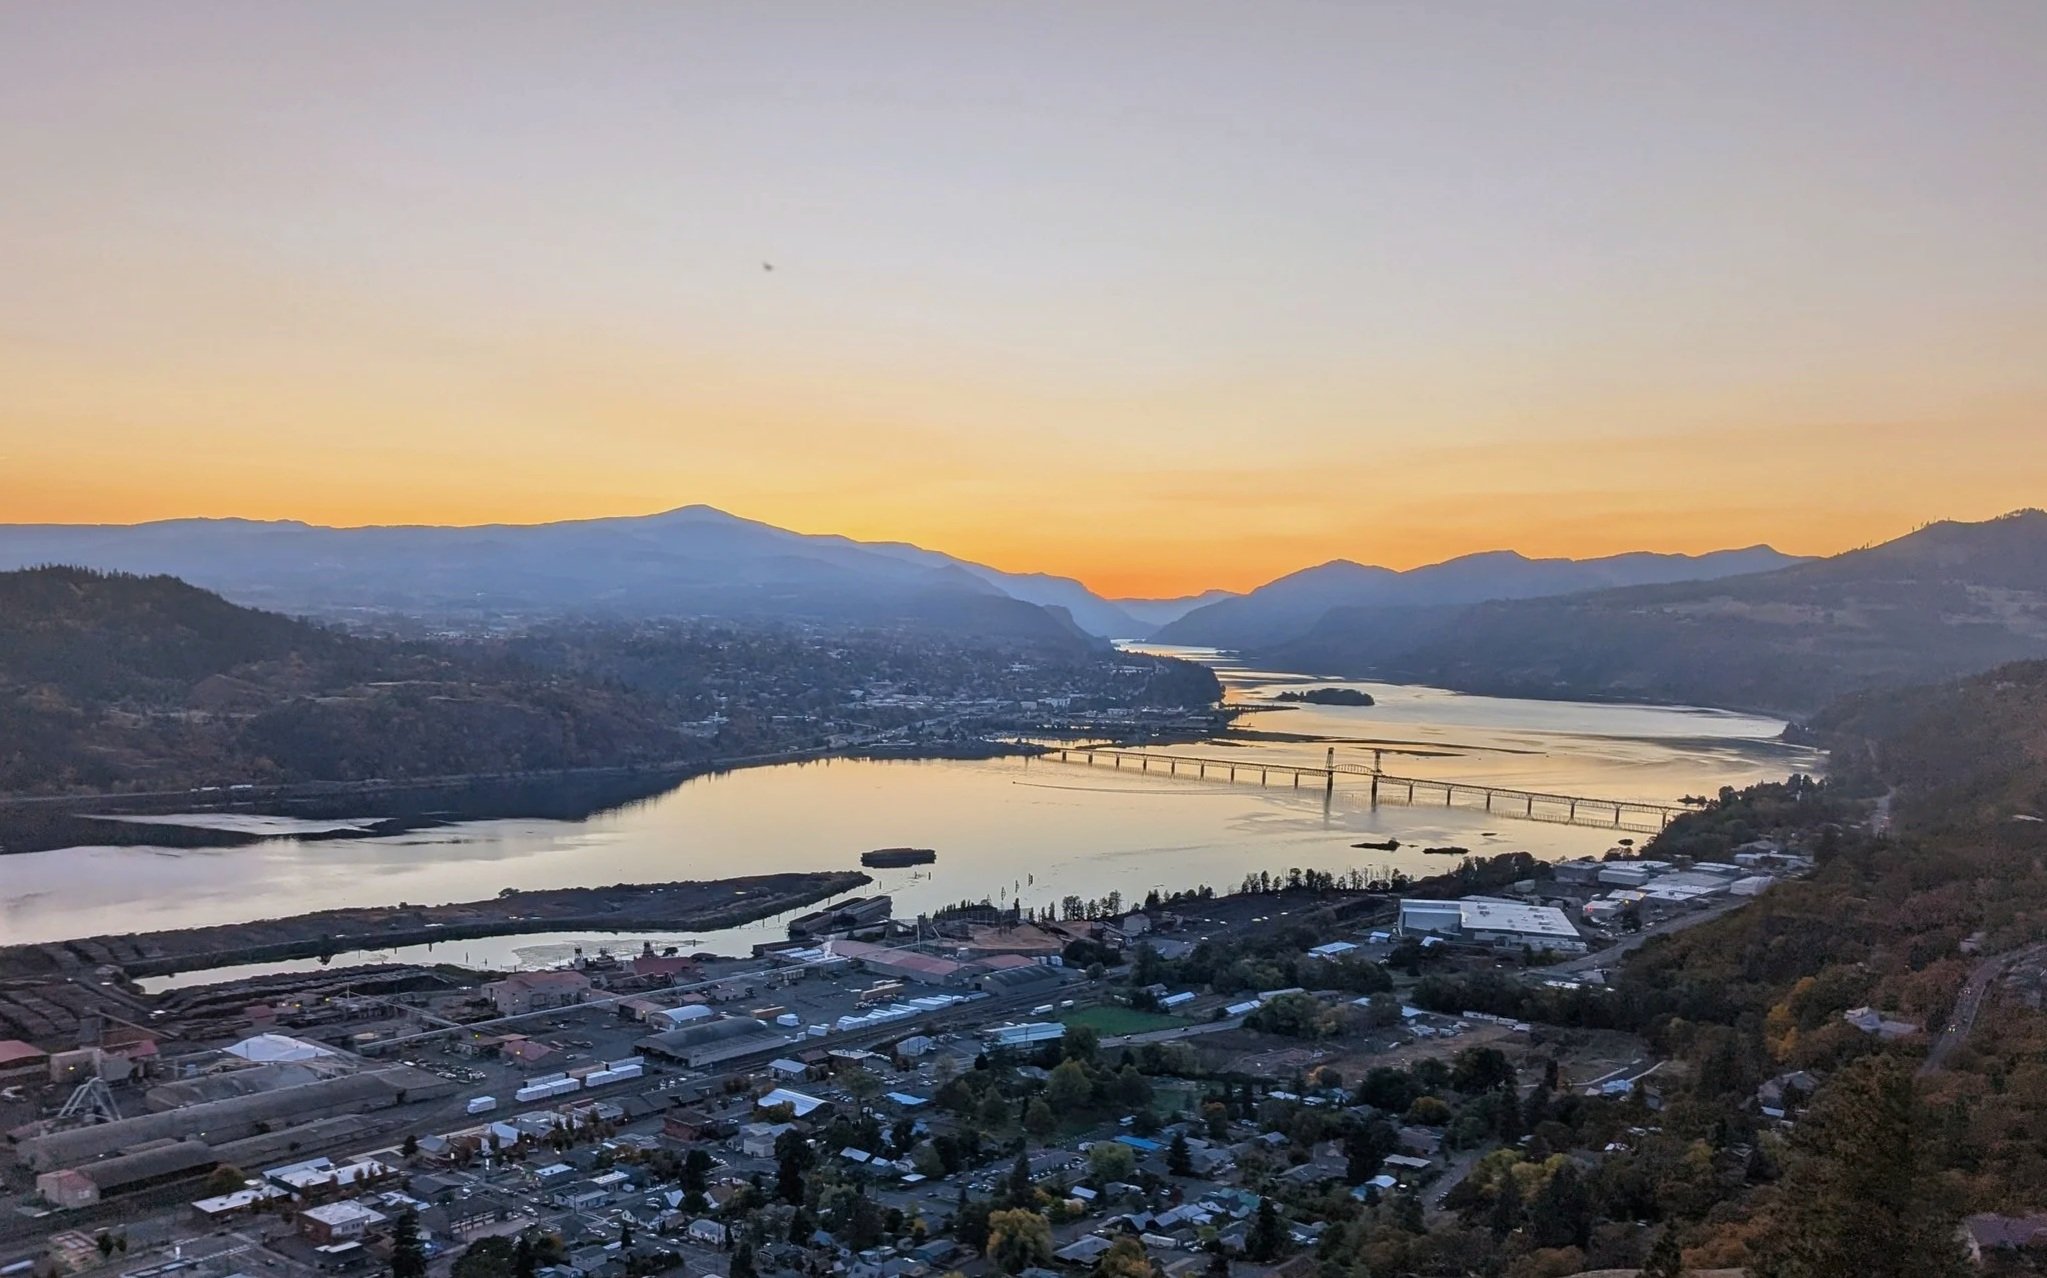
Building here means designing for real weather: strong seasonal wind through the Gorge corridor, intense summer sun on south- and west-facing sites, wet winters, and in many recent summers, wildfire smoke that changes how we think about air handling and defensible space.
It also means navigating more than one jurisdiction. Permitting in Skamania County looks different from Klickitat County — each with its own timeline, its own requirements, and its own staff we have already built a working relationship with, because we are not learning a new jurisdiction's process on your project's time.
Do You Need Land First?
One of the earliest questions we hear from first-time builders is whether they need to buy land before they can start talking to a builder, or whether the design should come first.
There is no single right order, but there is a right question:
Does the land you are considering, or already own, support what you want to build?
A home is never really separate from the land it sits on, and that shows up in practical terms long before it shows up in anything poetic: slope, access, soil, and utilities all shape what is possible on a site before a single drawing exists, and a lot that looks perfect from a listing photo can carry real costs once you look at its septic capacity, its setbacks, or the distance a driveway has to travel to reach a buildable pad. The land itself often ends up shaping the design more than any mood board does — orienting a great room toward a view you did not know was there, or ruling out a floor plan that would have worked perfectly on a flatter site.
The truth is, you can absolutely begin talking to custom home builders before you buy land. Ask questions and get to know the team and their process. Think (and take notes) on what type of home you are imagining and the spaces you envision within it. Think about how you want to spend your time.
Then, as you find land, you can begin to discuss how that vision will work on the land you’re looking at.
Custom home builders will generally begin working with you when you have your land, but it doesn’t hurt to begin the process early by exploring who you’d like to design and build your home alongside.
What It Actually Costs to Build Here
This is the question almost every future client asks first, and it is also the one with the least honest answer online. Published cost-per-square-foot figures for Washington range widely, because they average homes that have already been built — homes with different sites, different finishes, and different scopes than yours. A figure built from a flat, in-town lot with city utilities tells you very little about a sloped, off-grid parcel in Trout Lake.
Not having a firm number yet is uncomfortable, and it is also completely normal. Almost every future client feels some version of that unsteadiness before a real budget exists — worth naming rather than rushing past, and it eases the moment a real number does.
What we can tell you without knowing your project is what actually moves the number.
The site comes first — slope, soil, and how far utilities have to travel can add tens of thousands of dollars before framing ever starts.
Design complexity comes second — vaulted ceilings, long glass spans, and unusual rooflines ask more of a structure and a crew than a simpler form does, and that is not a reason to avoid them, only a reason to know what they cost while you can still decide.
Materials and finishes come third, because what endures in this climate is rarely the least expensive option. And soft costs — design, engineering, permits, and utility connections — are real money that never shows up in a per-square-foot figure at all.
What we can promise is the Real Budget Guarantee — before you sign a construction contract with us, you will have a real, line-item budget built from actual subcontractor bids, not a ballpark and not a range.
The Honest Timeline
The second question is almost always how long this will take. The honest answer is that it depends heavily on your project's complexity and on permitting timelines, which vary by county and by season — and any builder who gives you a firm date before drawings exist is guessing, the same way a cost estimate before drawings exist is a guess.
What we can tell you is the shape of it.
Design and site work happen first. This can take 2-6 months typically.
Preconstruction, or A Preliminary Building Agreement (PBA) — the phase that produces construction-ready drawings, engineering, and real subcontractor bids — typically runs several months, depending on scope and how quickly decisions get made along the way.
Building begins. Only once the PBA is complete, and you have seen and approved a real budget, does a construction contract get signed and building begins. Before we break ground, you will have a preliminary schedule mapping the full build, phase by phase, and we update it as we go rather than letting a slipping date come as a surprise near the end.
The single biggest lever on your own timeline is how early decisions get made — a choice settled during the Preliminary Building Agreement phase is simple to make; the same choice made after a wall is framed usually means undoing real, built work to correct it. A decision skipped or rushed early rarely disappears. It comes due later, usually at a worse rate than if it had been made the first time.
More common questions on cost and timeline are covered in our FAQ.
The Three Phases, From First Conversation to Final Walkthrough
Every project we build moves through the same six phases, in the same order, because the order is what protects the budget and the timeline.
Phase 1: Design
Discovery establishes the Design Brief — a written record of how you want to live in the home, what the spaces should feel like, and what they need to do — and, for larger or multi-building properties, a Master Plan showing how everything relates to the land. This is also where not having a fixed answer yet is an asset rather than a problem to solve first — a client who arrives able to see the site and the program with open eyes, rather than a plan already decided, tends to end up with a better one.
Schematic Design gets the big moves right: where the building sits on the site, how it orients to sun and views, how rooms relate to each other and to the outdoors. These are decisions that are much harder to undo later than a floor plan is.
Phase 2: Preliminary Building (Preconstruction)
Design Development makes it specific — dimensions set, structural and mechanical systems integrated, materials chosen. This is the single best thing you can do for your construction budget, because a detail worked out thoroughly on paper never becomes an expensive field decision later.
Permitting and Engineering sends the drawings to a structural engineer for review and stamping, then through the relevant county's building department, with a realistic timeline built in from the start rather than assumed.
Pre-Construction is where the budget becomes real: your drawings go out to subcontractors for bids, and we build your line-item budget from what actually comes back, with room to adjust the design if the number needs to move before any contract is signed.
Phase 3: Building
Construction and Closeout is the part most people picture when they imagine building a home — and when the earlier phases were done thoroughly, it is also the most straightforward, because well-documented drawings mean subcontractors know exactly what to build and a confirmed budget means there are no numbers left to surprise anyone. It is also where the parts no one will ever inspect — the blocking behind a wall, a fastener spec, a corner that could be cut and never show up on a walkthrough — get built with the same care as the parts that will. We do what is right even when no one is looking, because eventually, you are the one living behind that wall.
Read the full phase-by-phase and process breakdown here.
Making Selections Without Decision Fatigue
First-time builders rarely realize how many decisions a custom home involves — flooring, fixtures, cabinetry, lighting, hardware, and dozens of smaller choices behind each of those. Made one at a time, mid-build, with a crew waiting on an answer, those decisions stop feeling like the fun part of building a home and start feeling like a test you did not study for.
Decision-making is a finite resource, not a fixed trait some people simply have more of than others. It depletes over the course of a day the same way attention or patience does, which is exactly why the same choice feels easy at your kitchen table on a Tuesday morning and impossible standing in a half-finished kitchen at four in the afternoon with someone waiting on an answer.
That is why we schedule every significant selection during preconstruction, before the ground breaks. It is the No Surprises Decision Guarantee: you choose your countertops on your own timeline, at your own kitchen table, with time to compare options, not standing in an unfinished kitchen with a subcontractor waiting on an answer you have thirty seconds to give. Long-lead items — custom windows, specialty doors, structural steel — get identified early too, so a twenty-week lead time is a known part of the schedule rather than a delay discovered mid-build.
Building Resilient, Sustainable Homes in the Pacific Northwest
Wind, sun, moisture, and increasingly, wildfire, ask a great deal of a home in this climate. We do not treat resilient, sustainable building as an upgrade you pay extra for. It is the baseline we design from, on every project — the No Compromise Guarantee. That shows up in the cladding, roofing, windows, and decking we specify, chosen for what actually holds up to Gorge wind and UV exposure rather than what looks best on the day it is installed, and in how a home is oriented to reduce mechanical heating and cooling load before a single duct is designed.
It also shows up in how we think about fire. On sites where it matters, that means ember-resistant vents, non-combustible roofing and siding, and defensible landscaping worked into the design from the beginning, rather than bolted on after a close call.
A well-oriented, well-built home performs better through a Gorge winter and a Gorge fire season, and it is still the home you want to look at every day — resilient and beautiful were never a trade-off to begin with. Every material here will eventually weather, and the good ones are chosen for how they weather, not just for how they look on delivery day — built to outlast the moment it was made.
ADUs and Remodels
Not every project is a new custom home built from the ground up. We also design and build accessory dwelling units (ADUs) and remodel homes that no longer fit how the people in them actually live, using the same process on a smaller scope: real budgets, real timelines, one team from design through construction.
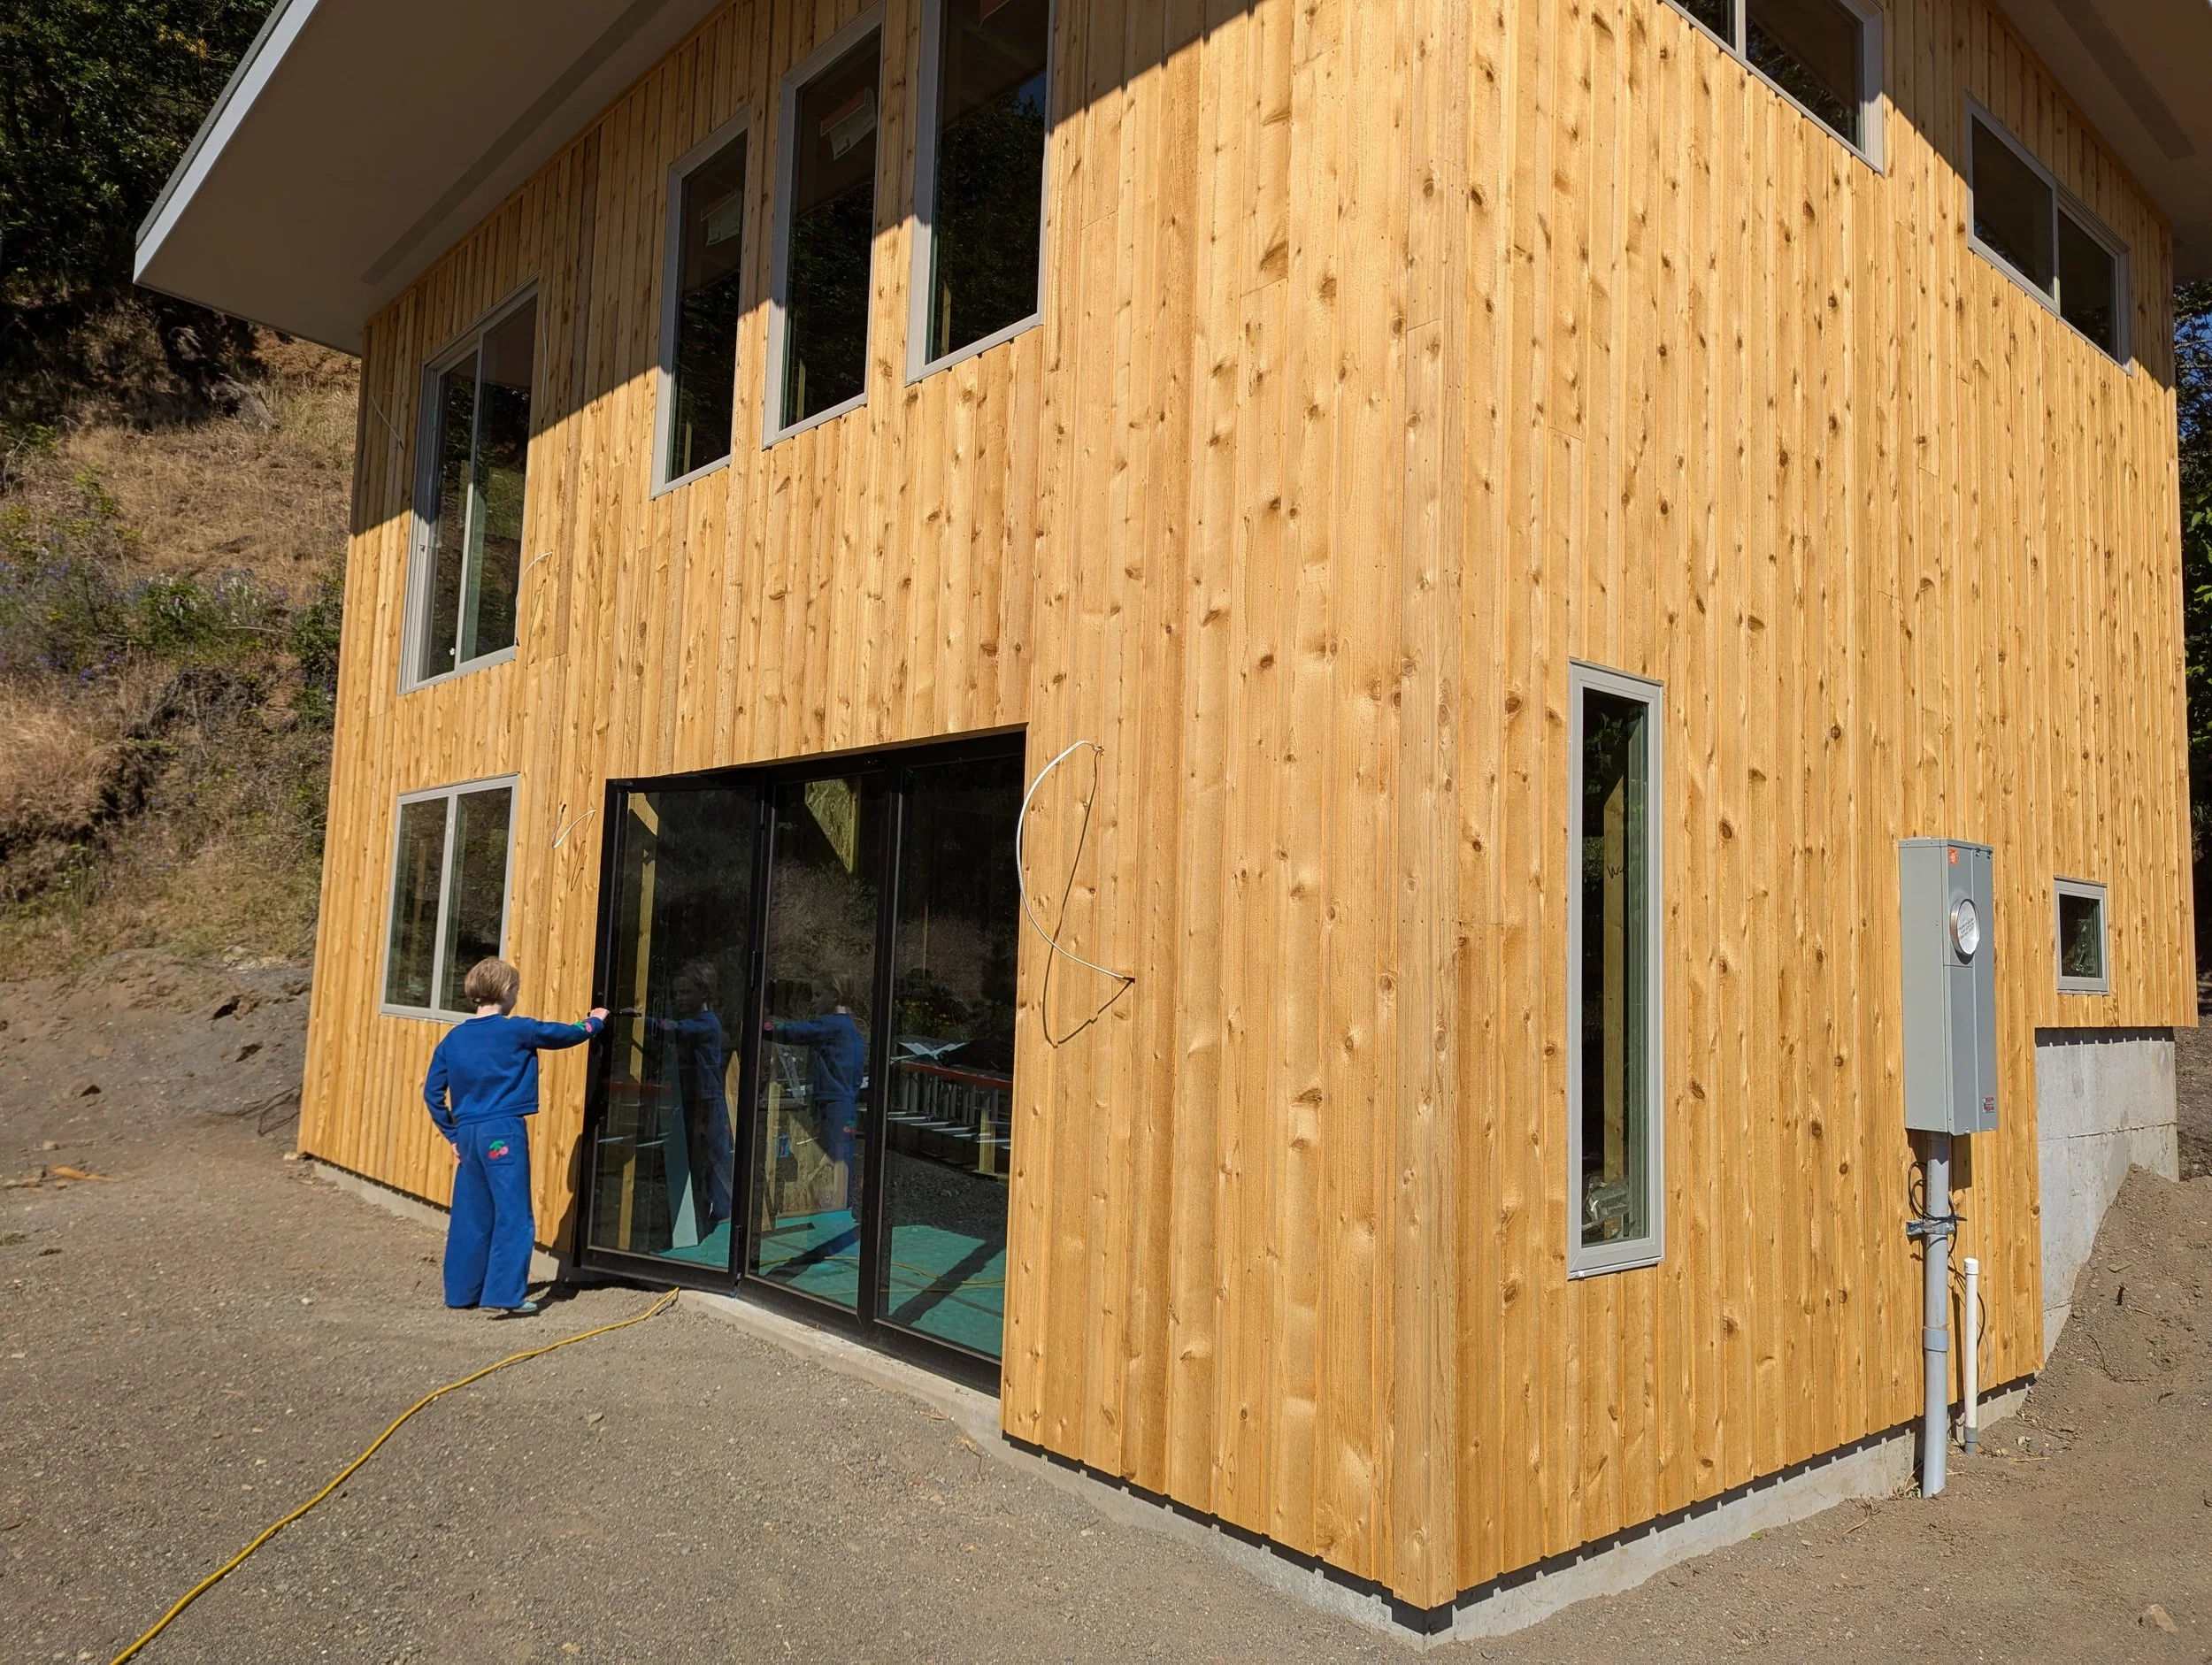
A 2-story, 2 bedroom ADU in mid-construction in the Columbia River Gorge.
An ADU can mean rental income, space for aging parents, or a place for adult kids to land for a while — the right answer depends on your property and your goals as much as on the structure itself. Each of those is really a threshold: a family crossing into a new chapter, with the building asked to hold that change as much as it holds anyone's weight. ADU rules across Washington have been evolving, and requirements vary by county and city. The Washington State Department of Commerce's ADU guidance is a solid starting reference before we talk specifics for your lot.
What Makes Perch Different: The Five Guarantees
Each of our guarantees exists to answer a specific fear we hear from almost every client we meet, because we would rather build the answer into how we work than ask you to take our word for it.
The Real Budget Guarantee means a line-item budget from real bids before you sign a construction contract. The Design Continuity Guarantee means the person who designs your home also oversees its construction, so nothing is lost in a handoff that never happens. The No Compromise Guarantee means resilient, sustainable design from the start, not an upgrade. The Schedule Transparency Guarantee means a preliminary schedule before ground breaks, updated as we go rather than explained away after a delay.
Questions We Hear Before Designs Start and Ground Breaks
If you still have questions after reading this far, you are not alone — most of our clients did too, right up until we answered them. Our FAQ page collects real answers to the ones we hear most often, organized by cost and budget, process and timeline, design, sustainability, and service area, so you can find the specific worry you came here with.
How to Get Started
None of this requires you to have every answer before you reach out. A first conversation with us is a discovery call: no obligation, no sales pitch, just an honest conversation about your site, your budget range, and what you are hoping to build, so we can tell you honestly whether we are the right fit — and just as honestly if we are not.
Building a custom home in the Columbia River Gorge is not a single decision. It is dozens of smaller ones, made in the right order, with the right information, by people who know this land, its counties, and its weather. That is the whole premise of how we work — and it is why we built this guide to be the place you start, and the place you come back to, whichever part of the process you are standing in right now.
None of that solid ground needs to exist before you reach out. It rarely does at the start of anything worth building — it tends to arrive somewhere along the way, one honest answer at a time.
If you are ready to talk about your site, on either side of the river, reach out to schedule a discovery call.