
Our Design-Build Process
Building a home is not one decision — it's dozens, made over months, each shaping the ones that come after. Our design-build process exists to put those decisions in the right order, with the right information in front of you at each one, so nothing gets decided twice and nothing gets discovered too late.
Our role is to bring structure, clarity, and calm to each phase—so you always know what’s happening and what comes next.
This is the path a Perch home follows in the Columbia River Gorge, from the first phone call to the day you get the keys.
From First Conversation to Handover
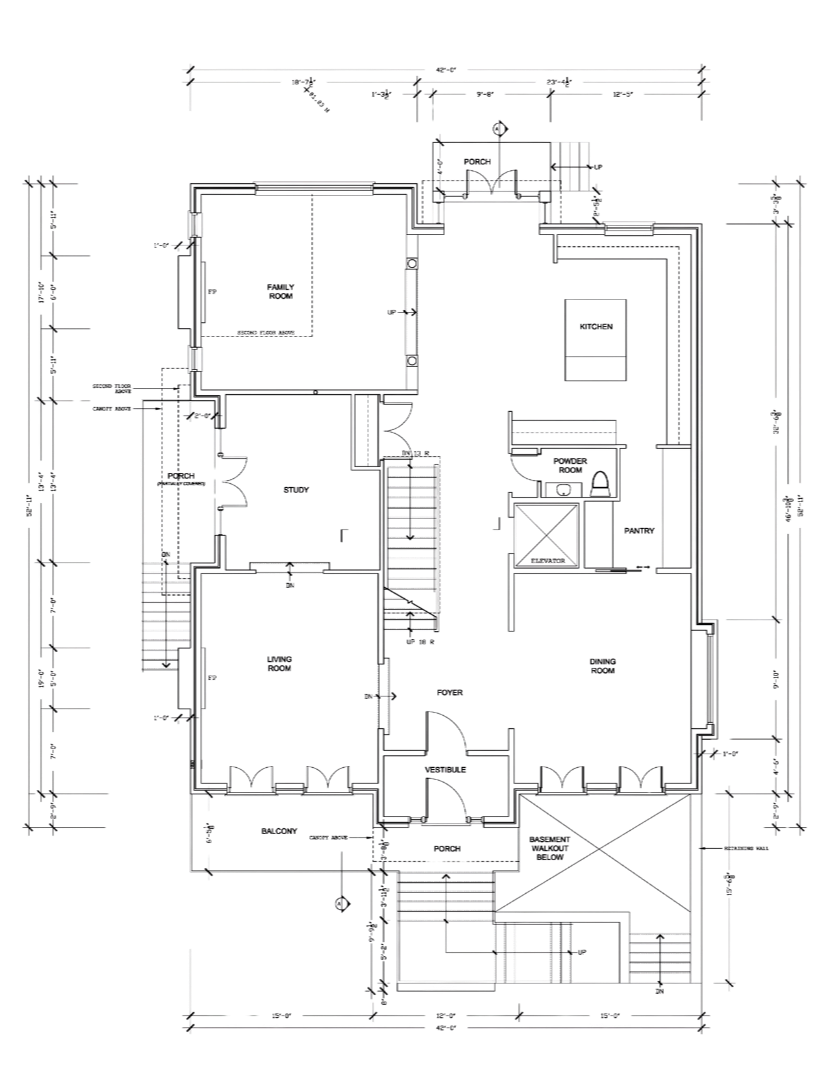
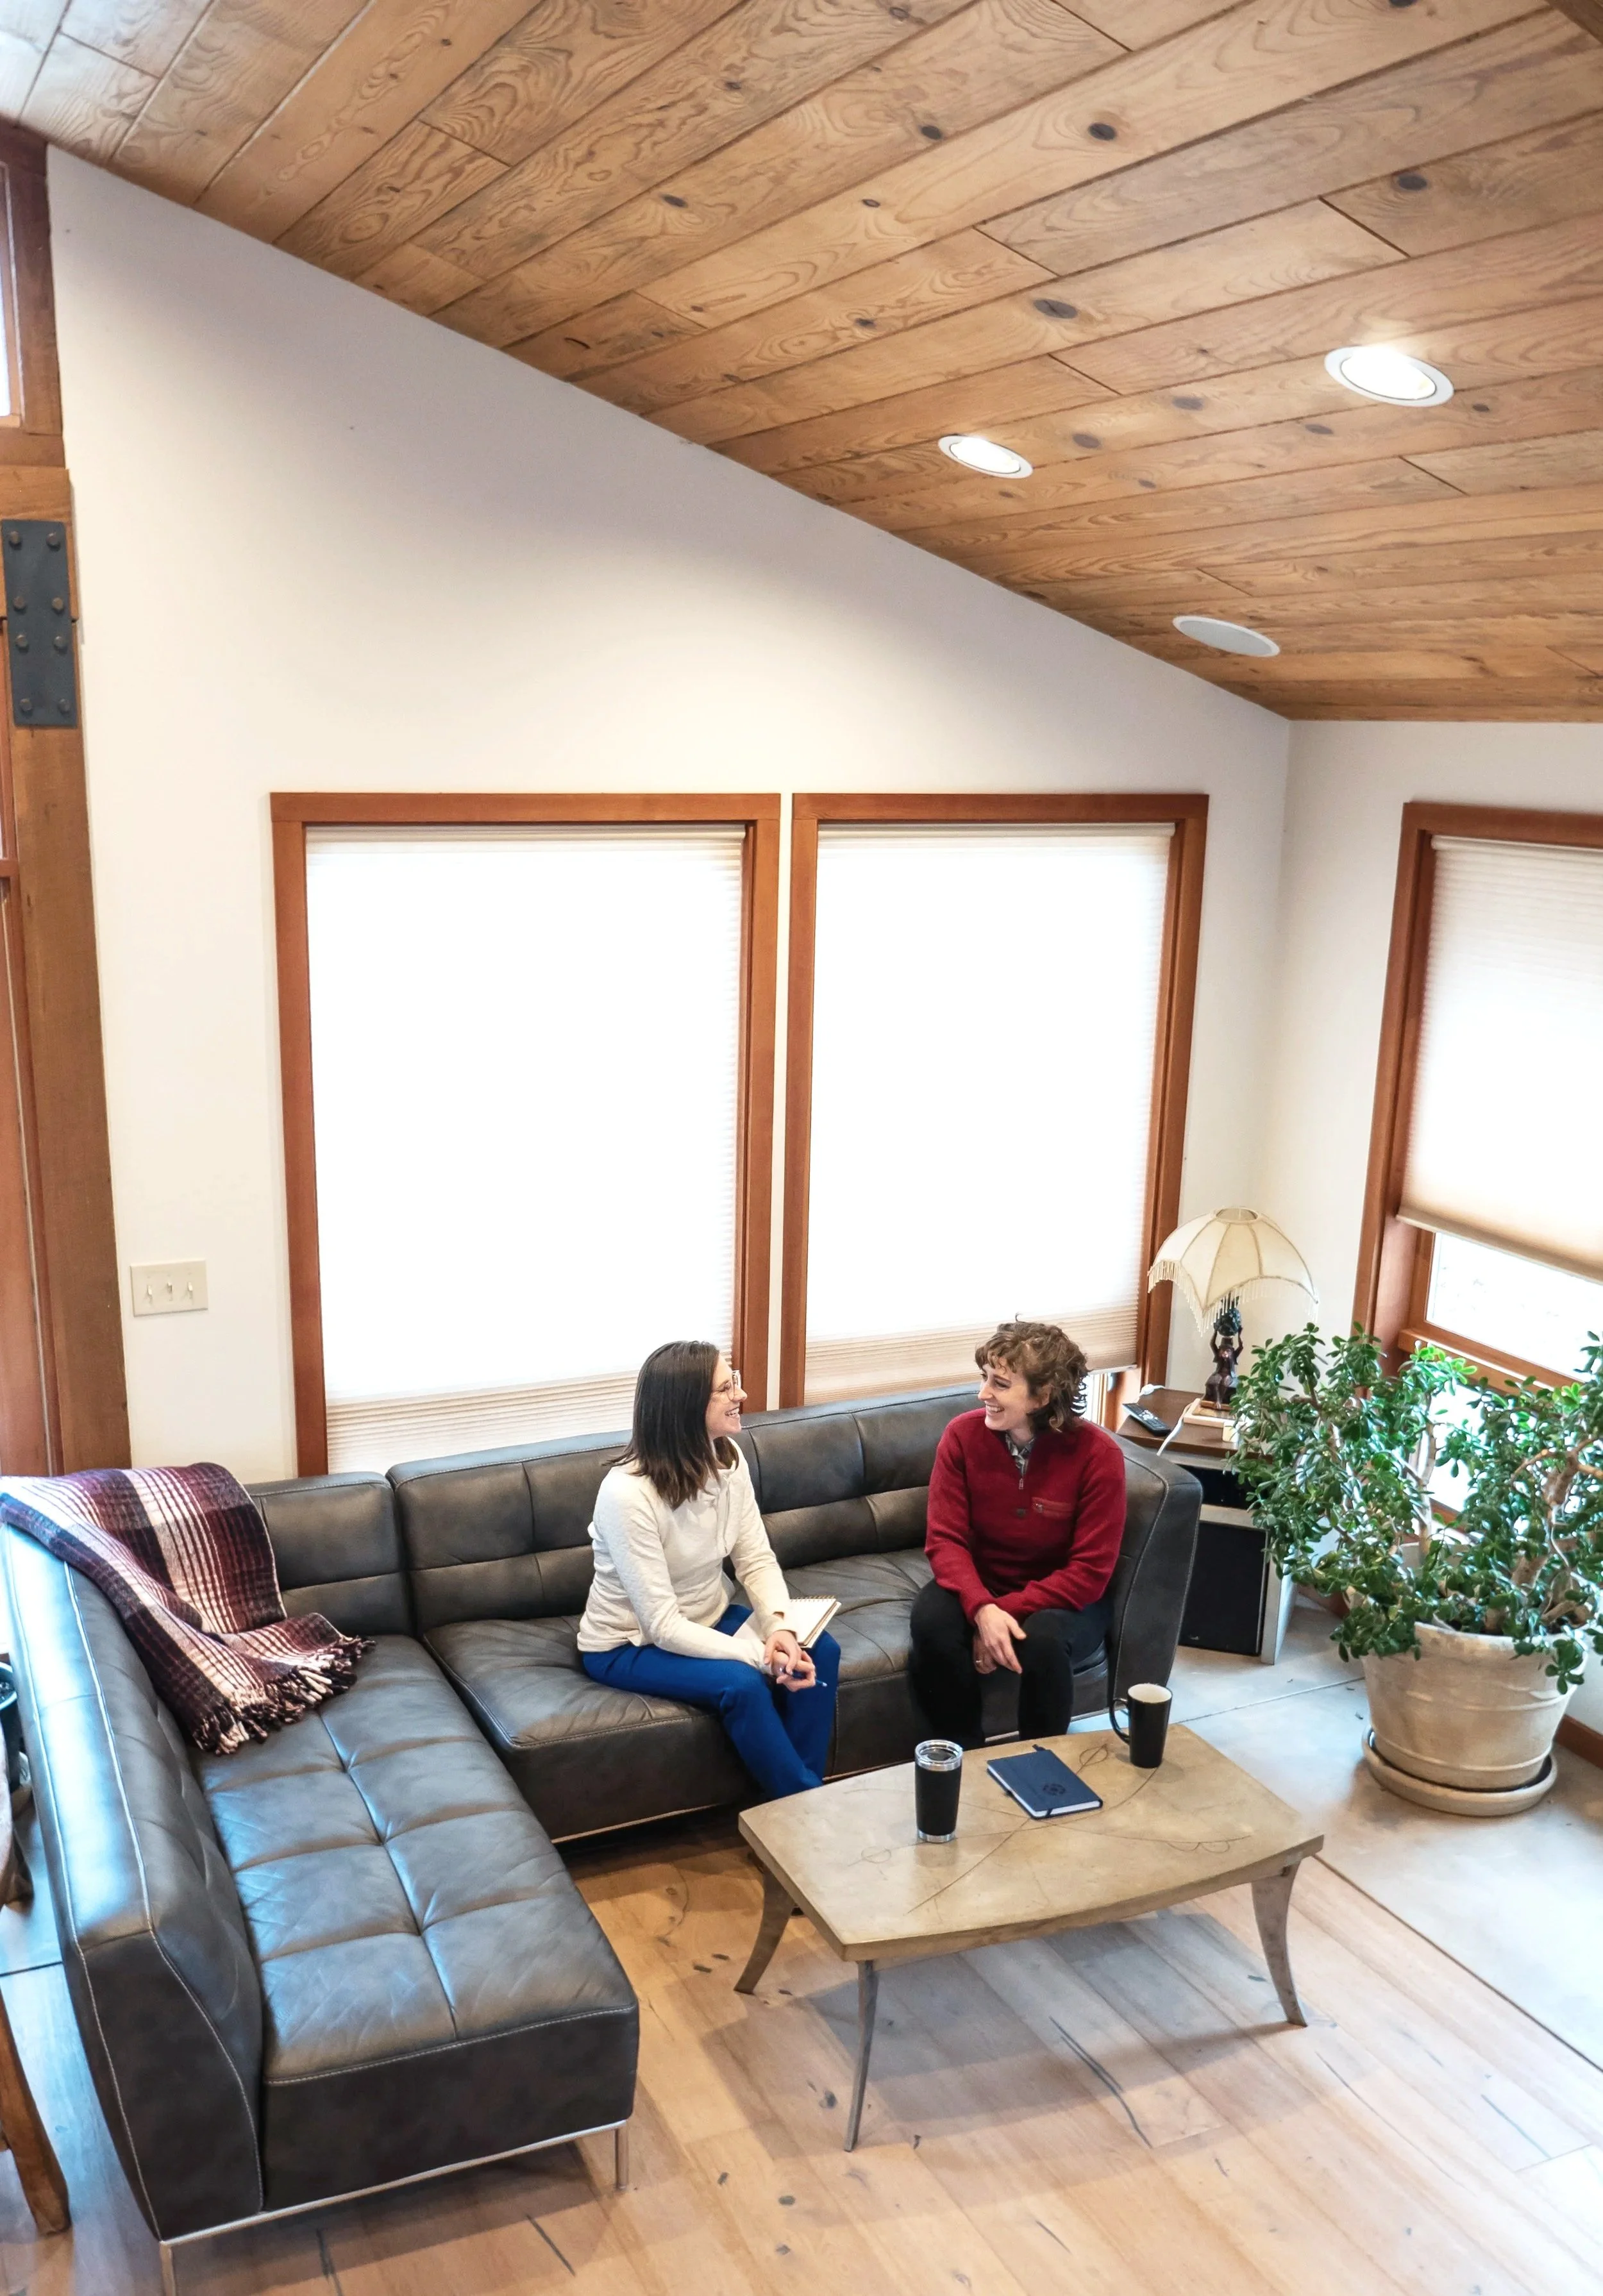
Discovery Phase
-
We start with questions — about the project you have in mind, the site's opportunities and constraints, your timeline to move in, and how you're funding the build.
Just as important, we want to understand your priorities, your relationship to the land itself, and any experience you bring from projects before this one. We seek to understand not just number of bedrooms, but also the daily rituals that will occur here and the lifestyle the home will support.
Adam leads this conversation personally. His architecture background means he listens differently — for what a space needs to do and who it will support, not just what it should look like.
-
A site visit usually happens here, or shortly after. Walking the land together, before a single line gets drawn, tells us things a survey never will.
-
We come back to you in person to share what we've learned and recommend a path forward — not a sales pitch, our honest read on the project and what it would take to do it well.
You leave this meeting with a written proposal for services, so you know exactly what you're agreeing to before anything moves forward.
Clients can move forward in two ways:
Begin working with us in the Design Phase next, which begins after signing a design contract.
Or, clients can bundle the Design and Preconstruction Phases together in one agreement.
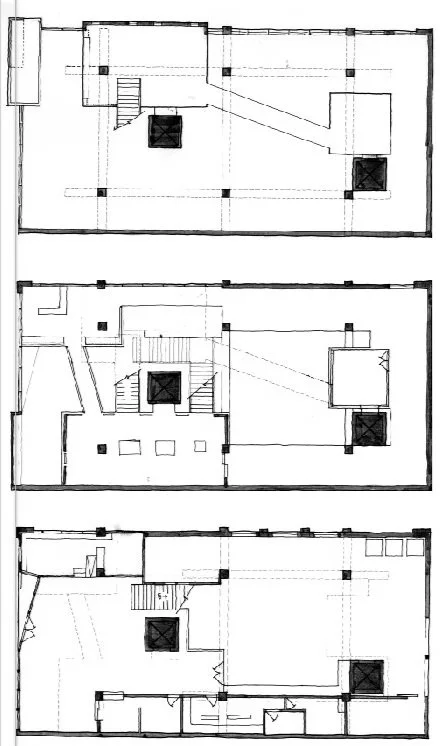
Design Phase
-
This is where ideas become drawings. We work out how the building sits on the land, how the spaces inside it relate to each other, and what it will actually feel like to be in — before we commit to how it gets built.
Every decision here is checked against your budget and the realities of your site at the same time; beauty and buildability get worked out together, not in sequence. This phase ends when you sign off on a direction.
-
As we finalize your drawings, we also move forward together on your Preliminary Building Agreement (PBA) — the step that turns a direction into a real price.
Your PBA typically includes:
Architectural drawings developed to a construction-ready level of detail
Any site analysis your property requires, such as geotechnical reports
Engineering designs and the approvals that go with them
Competitive bids from our regional subcontractor network
Other reports specific to your site and local jurisdiction
Every PBA is specific to your home — what it includes depends on where you're building and what your local jurisdiction requires, and we'll spell out exactly what applies to your project once we know your site.
This stage carries its own fee, credited toward your construction contract if you move forward with us. You're not paying for paperwork — you're paying for a real cost you can actually rely on, the same Real Budget Guarantee we make to every client.
This is also where you'll make your selections. We ask you to visit our suppliers and choose the materials, fixtures, and finishes you actually want in your home, so your fixed price reflects your home, not an estimate or allowance. You have the option to work with an interior design and color consultant who helps bring your colors, textures, and choices together, and we'll support you at every showroom visit along the way.
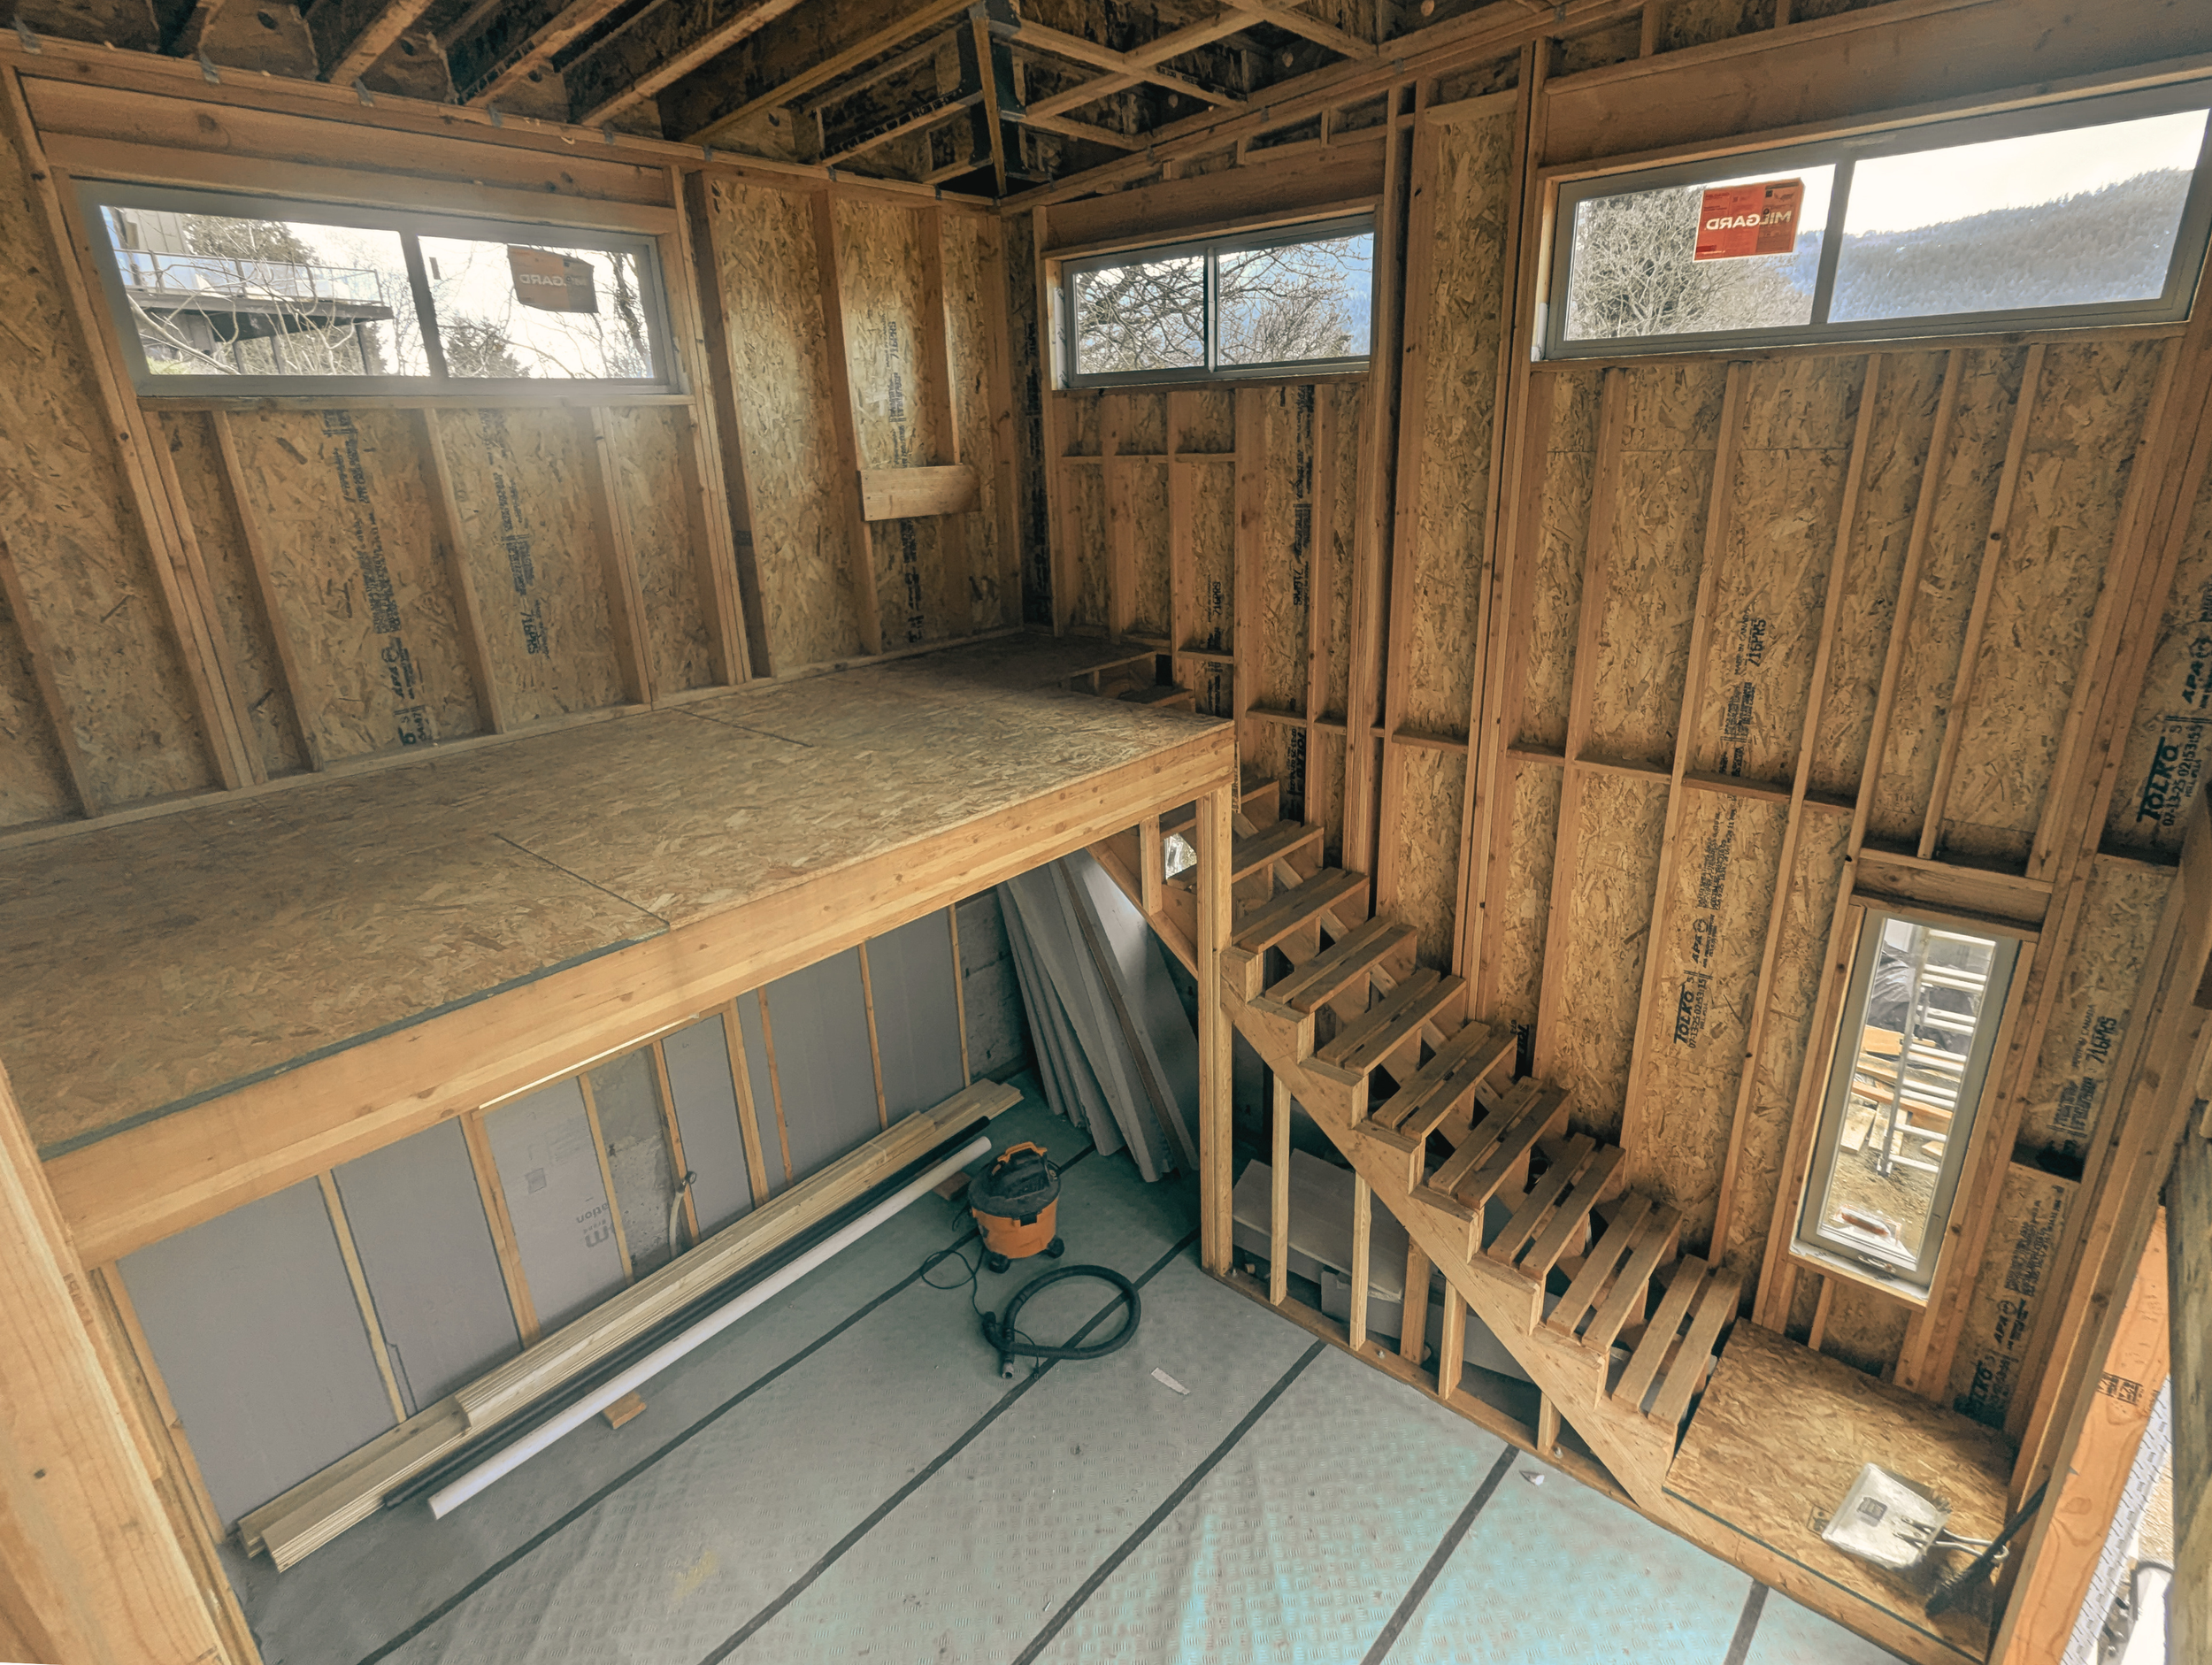
Pre-construction Phase
-
You are now equipped with a real cost for building your custom home.
With that information in hand, you choose whether to move forward and sign the Construction Agreement to build with us and any other required documents. You'll pay a deposit once the cooling-off period ends.
-
We submit your plans to the relevant county, city, or other regulatory authority for construction approval — wherever in the Gorge your project sits.
You'll finalize any remaining selections in your client portal, and watch your construction schedule take shape as your start date approaches.
Build Phase
-
Because the groundwork — literal and otherwise — is already done, construction moves with intention rather than improvisation. We know this project the way only the people who designed it can, which means fewer surprises for you and faster decisions when something does come up.
You'll see updates and photos in your client portal on a set rhythm, not only when there's something to report. We write down and confirm any change before work proceeds — no verbal authorizations, no surprise invoices.
-
We walk the finished home with you and close out the punch list ourselves — we don't hand you one to manage.
You leave with as-built drawings, your warranties, and contacts for every trade that touched your home, delivered as part of the process, not something you have to ask for later. Every home carries a six-month workmanship warranty from the date of substantial completion.
Your new home — unchanged from your original designs and intentions.