
How to Design For Large Properties: Multi-Phase Development Workflow
The arc of a large property project
This document outlines how we approach a project of this scope — the full arc from where we are now to finished construction — and what we're proposing to do together first.
A property like yours doesn't have a single story. It has several, each interwoven with the others. Sun angles that make one edge of the land ideal for morning gathering and another better left in shade. Dominant winds that argue for shelter here and open exposure there. Views from multiple zones competing for the same buildable ground. Existing features that carry history and want to be worked with rather than erased.
A project of this scale rewards a process that reads what the land offers and what it asks — taking the full measure of it, nothing in isolation — before any drawing begins. Sun and wind and shadow move across a site in patterns that shape its character and suggest its logic: where people naturally arrive, where they want to linger, where they want to retreat. That sequence — from the most public threshold to the most private — repeats inside each building and between them.
What follows is how we work through that: from first conversation to finished construction, with clear decision points along the way so you always know where you stand before committing to the next step.
Initial Call & Site Visit
Phase 1
Every engagement begins here, before any fees or formal scope. We spend time simply understanding you and your property — through conversation, photographs, aerial imagery, and a walk of the land together. The purpose is honest fit: making sure your vision, timeline, and expectations align with what we do before either of us goes further. We'll complete this step together. What follows is where the real work begins.
To speak with a member of our team, hop on a quick introductory call:
Phase-Gate: If it sounds like a good fit, we’ll put together a proposal for the next phase for your review.

Starting your custom home build project begins with getting to know design-build teams. This phase includes discussing your goals, asking questions, and even a site visit if possible.
Discovery Phase: Design Brief & Master Plan
Phase 2
This is the most consequential phase on a larger property, especially one with multiple structures planned — not because drawings start here, but because the decisions made here guide everything that follows.
Over several weeks to months, we go deep on your site and your priorities: structured site analysis, guided conversations, and careful documentation of what the land offers and what you want from it. This phase produces two companion documents that serve as the foundation for everything after them.
The Design Briefis where you articulate what you want — how you'll use each part of the property, what problems you're solving, what the finished project should feel like, and what matters most versus what's negotiable. A clear Design Brief keeps the entire project aligned to your actual intentions rather than assumptions — ours or yours — all the way through to the last detail of the last phase.
The Master Planis the long-range roadmap for the property as a whole. For a project with multiple buildings and phases, this is what lets you see the complete picture first: how each structure relates to the others, which phases to develop in what order and why, where the infrastructure corridors need to run before buildings make them impossible, and which decisions — about siting, access, utilities, the sequence from public arrival to private retreat — are expensive or impossible to revisit once construction begins on any part of the property.
Together, they give you everything you need to evaluate the full scope of what you're building before committing construction dollars to any part of it.
Phase-Gate: With the Design Brief and Master Plan in hand, you decide which phase of the Master Plan to move into full architectural design first — and whether to move forward with us to do it.

Each custom home build in the Columbia River Gorge needs different levels of planning. For larger properties with multiple structures needed, a master plan and design brief help align the project goals from the very beginning. A long-term plan can increase time and cost savings when done early.
Architectural Design Phase
Phase 3
Focused on one phase of the Master Plan at a time, this is where vision resolves into an actual, buildable design. We work through siting, adjacency, materiality, finish selections, and the real-world details that the Master Plan only pointed toward — including how each space transitions to the next and where the thresholds fall between the more public and more private parts of the built environment. A standard number of revisions is included, so you can refine the design without tracking incremental costs.
By the end of this phase, you have permit-ready plans and a firm construction estimate, both included in the design fee, so you know exactly where you stand before deciding how or with whom to build.
This is where going with a Design-Build firm really pays off. When one team puts together the design, as well as the construction cost estimate, schedule, and plan there is very little up for interpretation. This means fewer surprises for you, the owner.

As part of preliminary building or preconstruction, we take real plans, specifications, and subcontractor quotes to build a cost estimate you can count on. Knowing how much a custom home costs early will save you unwelcome surprises later.
We created the designs; we understand them better than anyone. We also know what questions to ask as a part of this preliminary building phase. For our build-only clients, this phase involves interpreting someone else’s designs to get a firm construction cost - also called a preconstruction phase.
Phase-Gate: With plans and pricing in hand, you can move directly into construction with us, or take your plans to another builder.
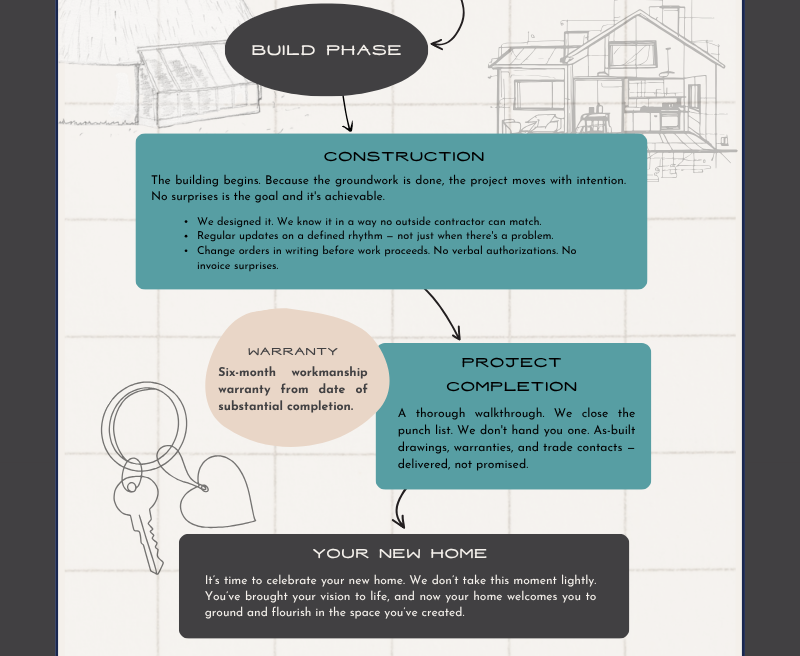
Building your custom home in the Columbia River Gorge feels easy when you have a design you love and an estimate you can count on.
Construction Phase
Phase 4
Because we designed it ourselves, we know exactly what's specified — down to the finish materials. That means real pricing confidence rather than a contractor pricing someone else's drawings blind. Depending on the project, this runs as cost-plus or fixed bid. Either way, you're building from a design we understand completely, through a process we've already been through together.
Phase-Gate: At the close of each construction phase, the Master Plan pays off. You know which building to design next, which phase to build, or whether to pause. The roadmap you built at the start makes every future decision clearer.
Move To Next Design + Build Project On Property
As we conclude the design and construction of one project on your property, we can begin planning how to approach the next element of the master plan. This may happen in conjunction with final phases of the build, and will be a separate design and build agreement - giving you the flexibility to adapt and change as you
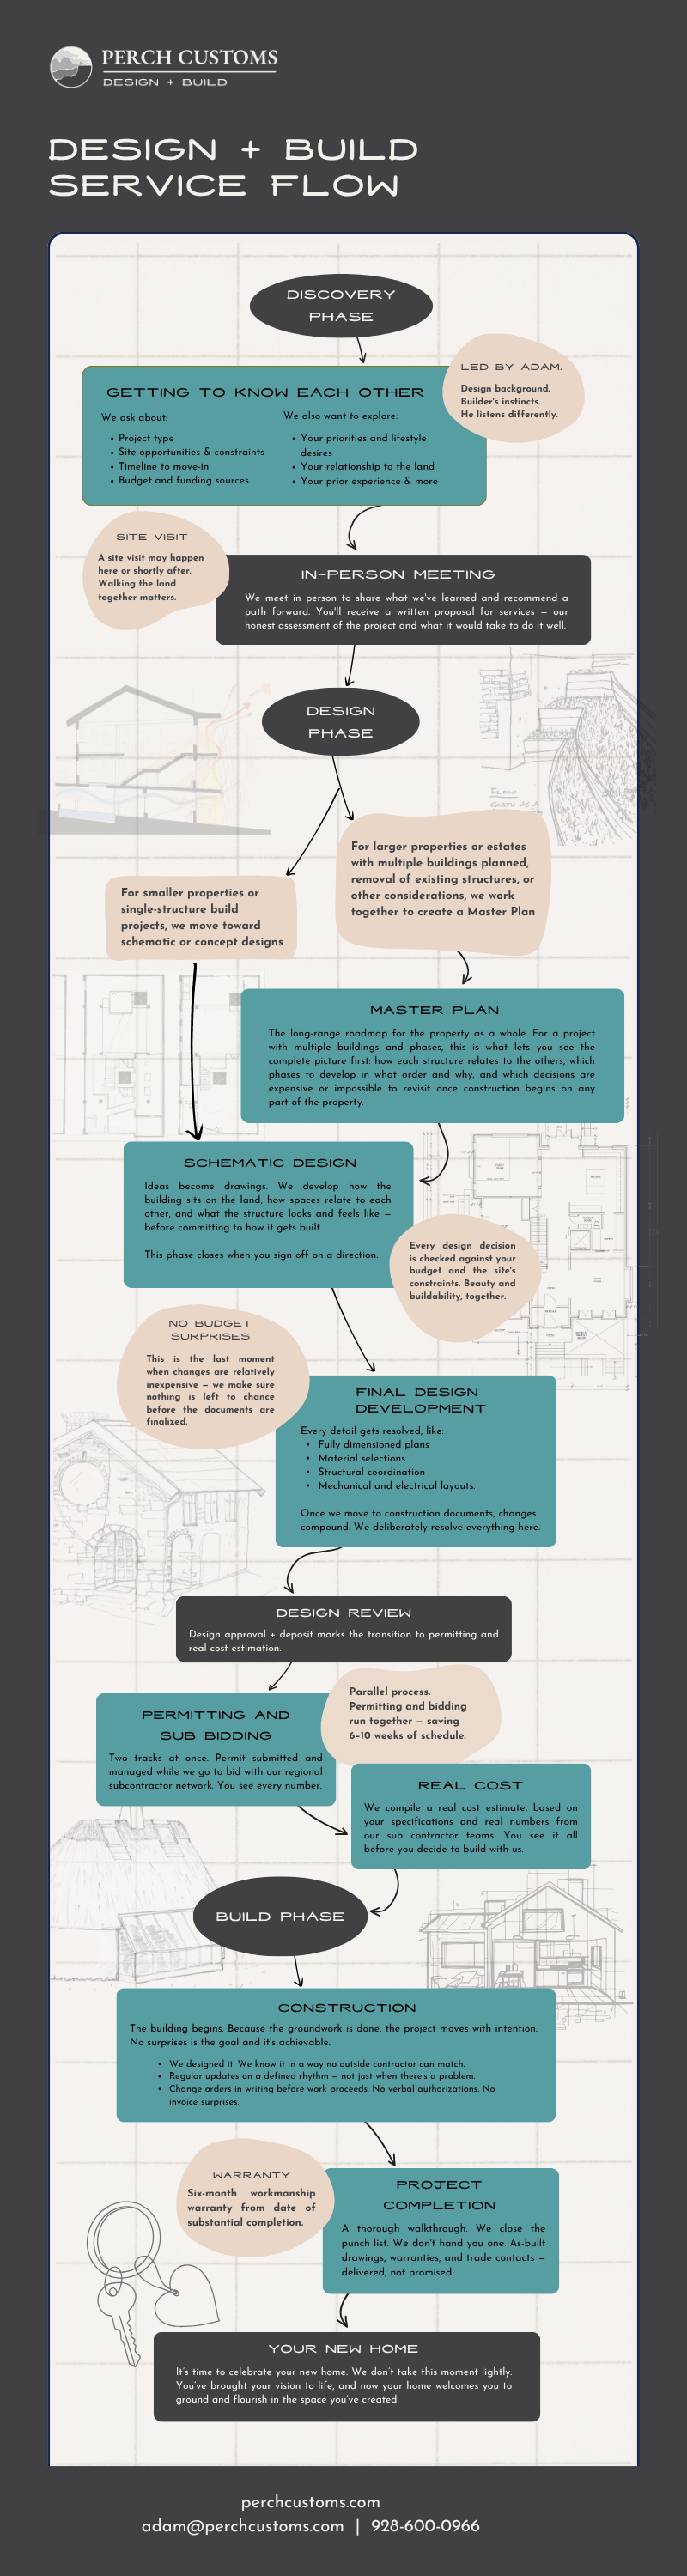
The entire process for designing and building your custom home in White Salmon, WA and the Columbia River Gorge.